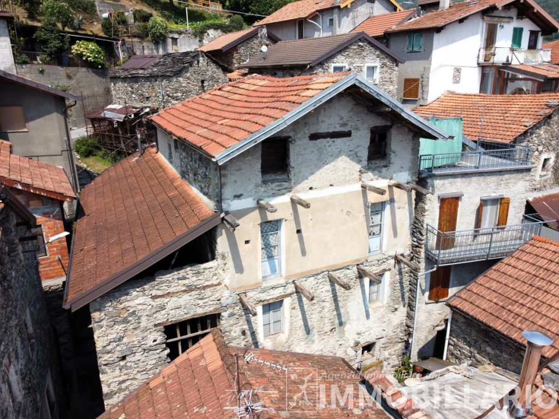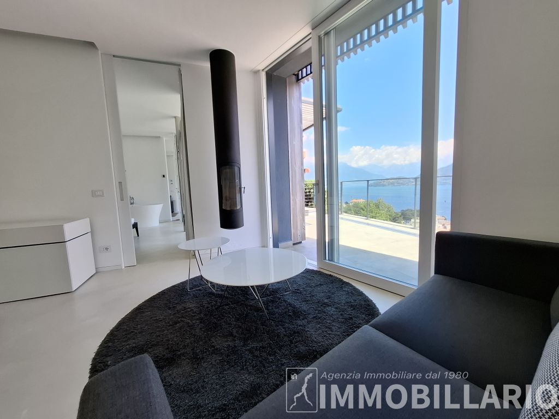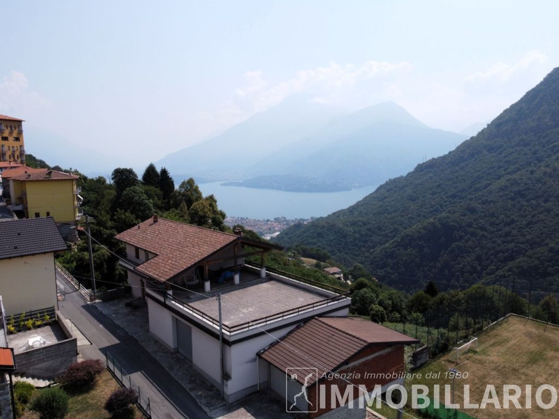
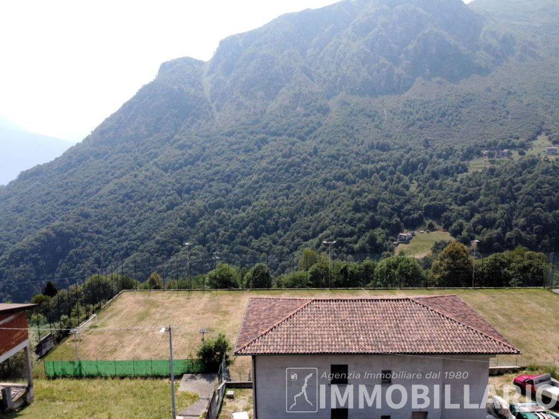
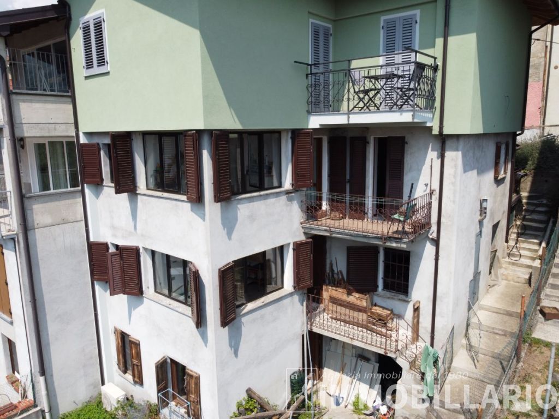
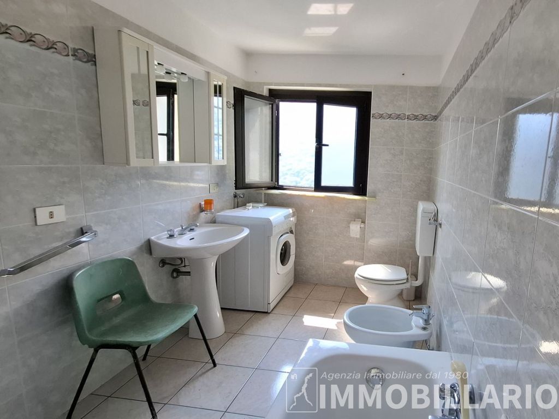
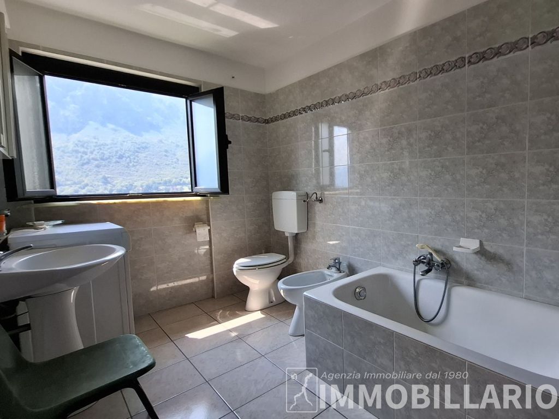
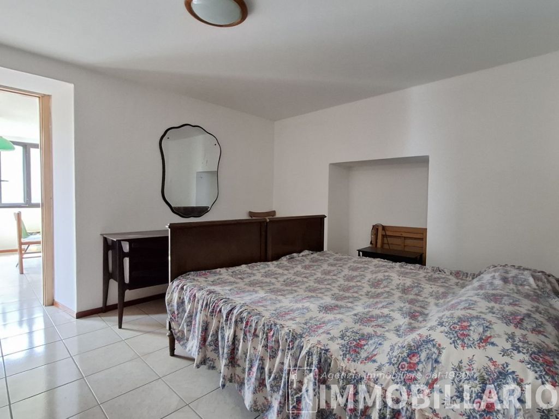
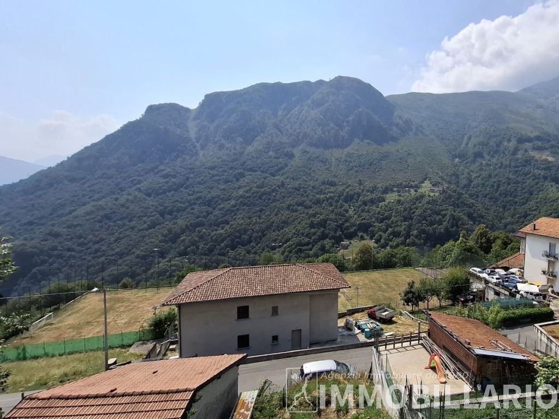
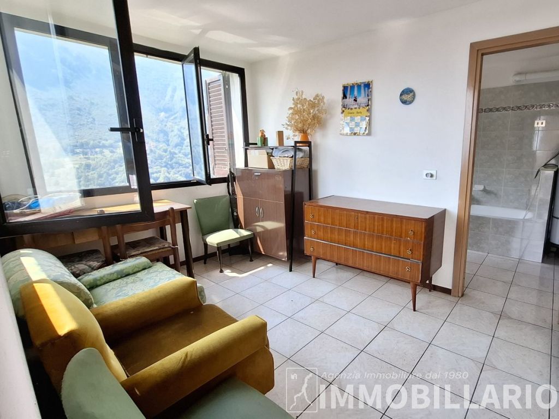
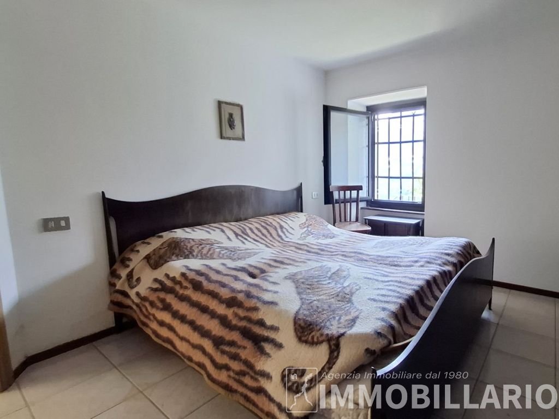
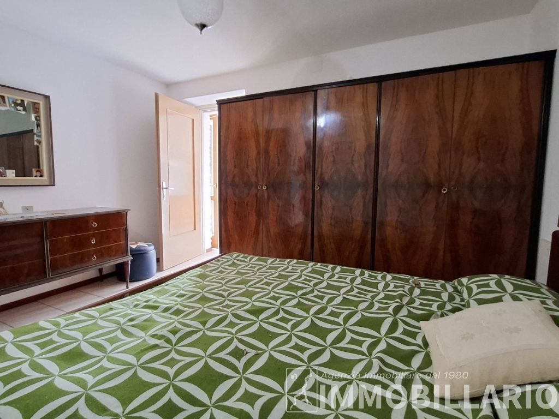
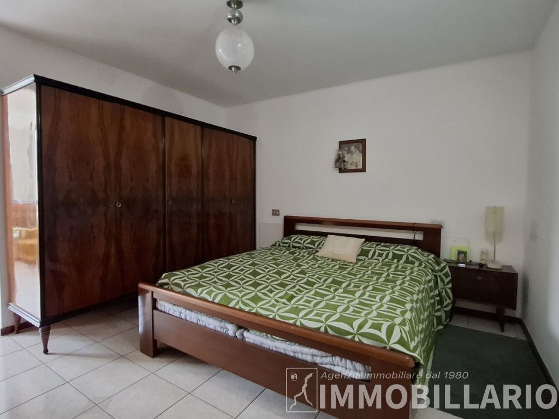
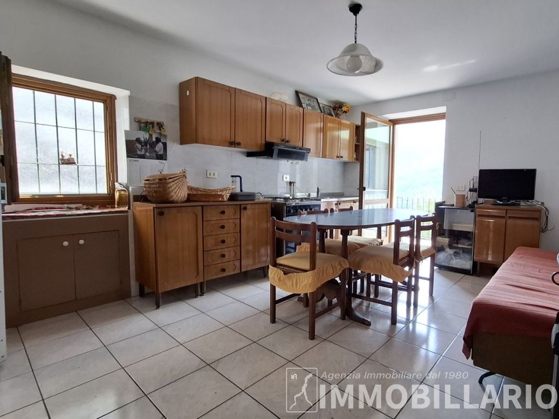
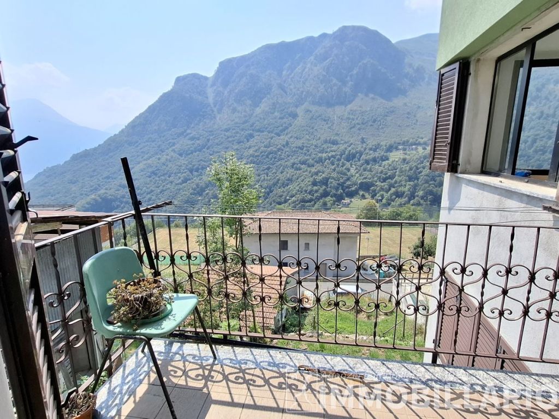
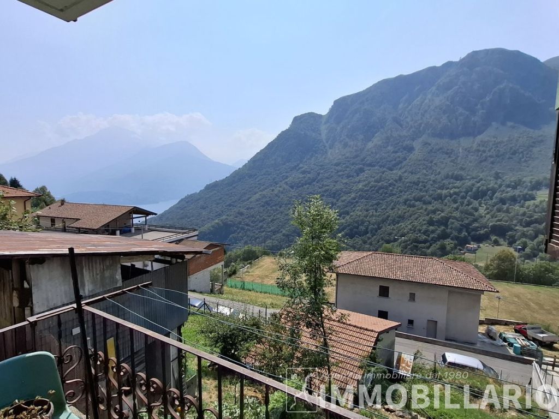
In the charming municipality of Garzeno, just steps from the town center and a short distance from Dongo and the shores of Lake Como, we offer for sale a characteristic independent portion of a house measuring 123 sq.m of commercial space, arranged over two residential levels connected internally via a spiral staircase as well as featuring autonomous, independent entrances for each floor.
The property forms part of an authentic historic stone building, which underwent structural and facade renovations between 1994 and 1997 (including the addition of the veranda and bathroom wing), alongside a recent roof renewal.
INTERIOR LAYOUT
-
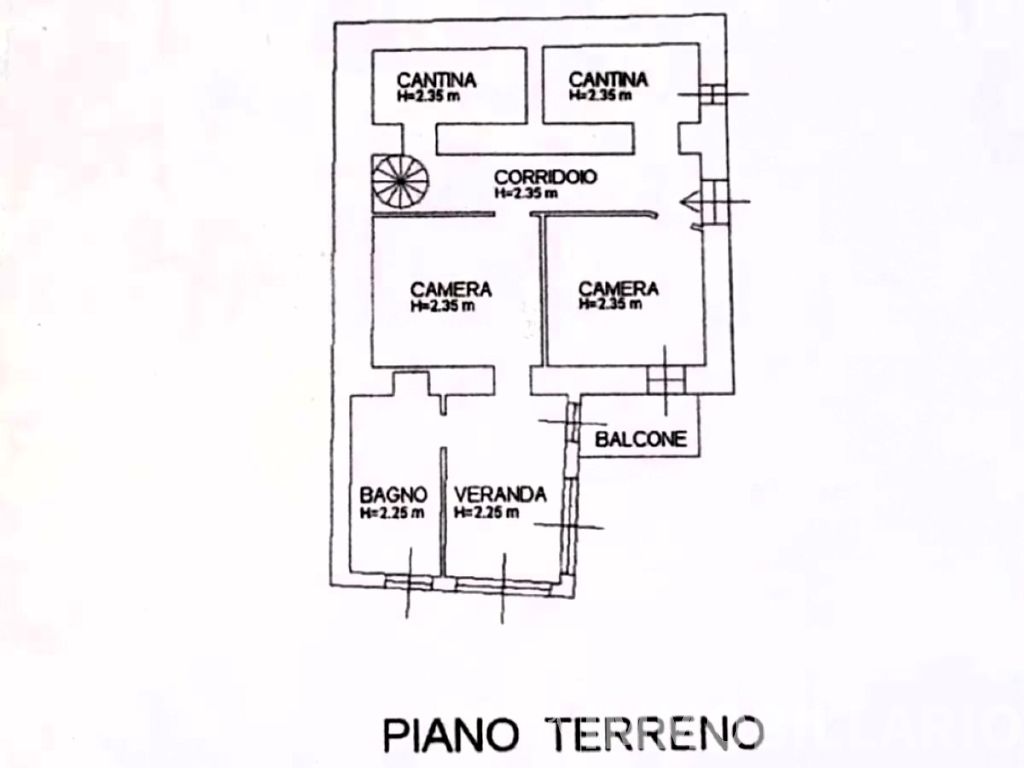
GROUND FLOOR:
-
Independent entrance and hallway / corridor
-
Two versatile multi-purpose rooms / bedrooms
-
Two cellar / storage rooms
-
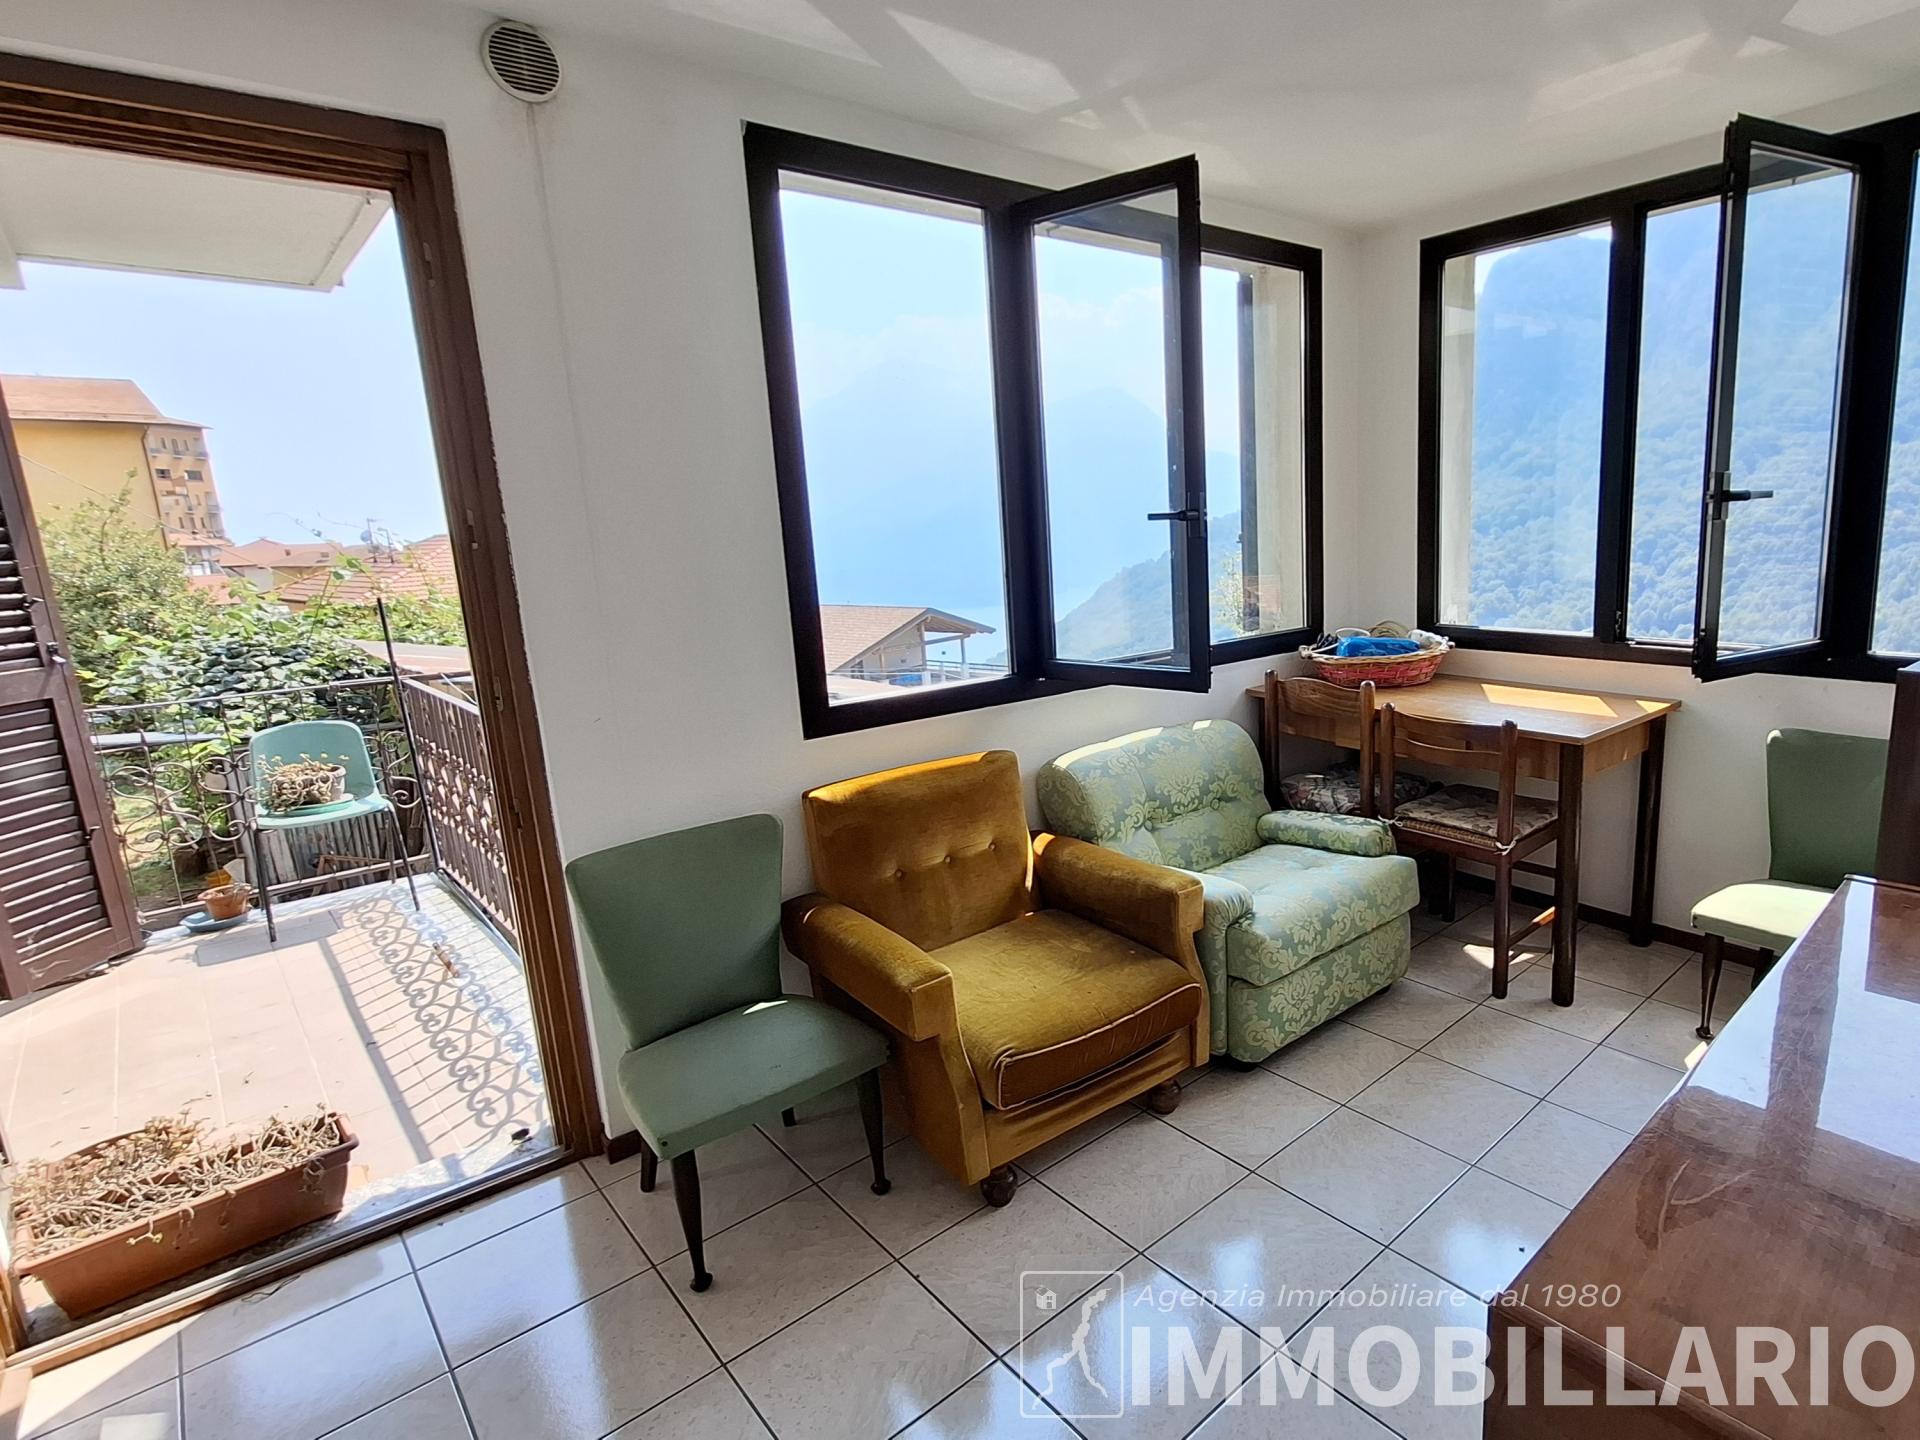
Bright glass veranda
-
Guest bathroom
-
External balcony
-
-
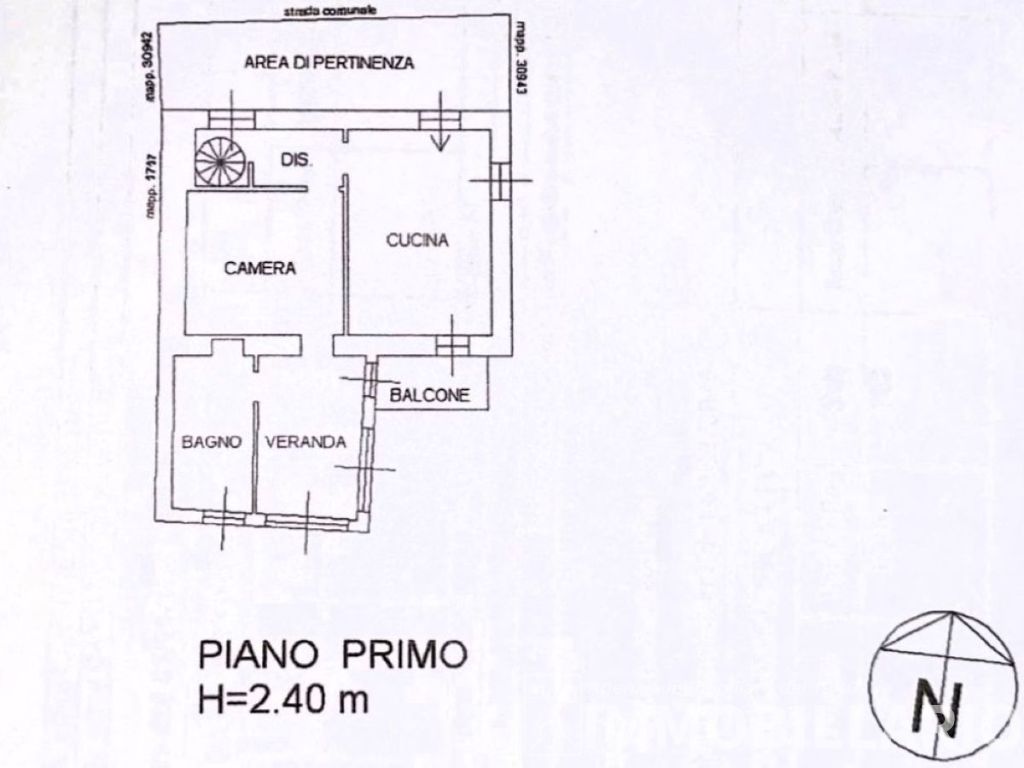
FIRST FLOOR:
-
Second independent entrance
-
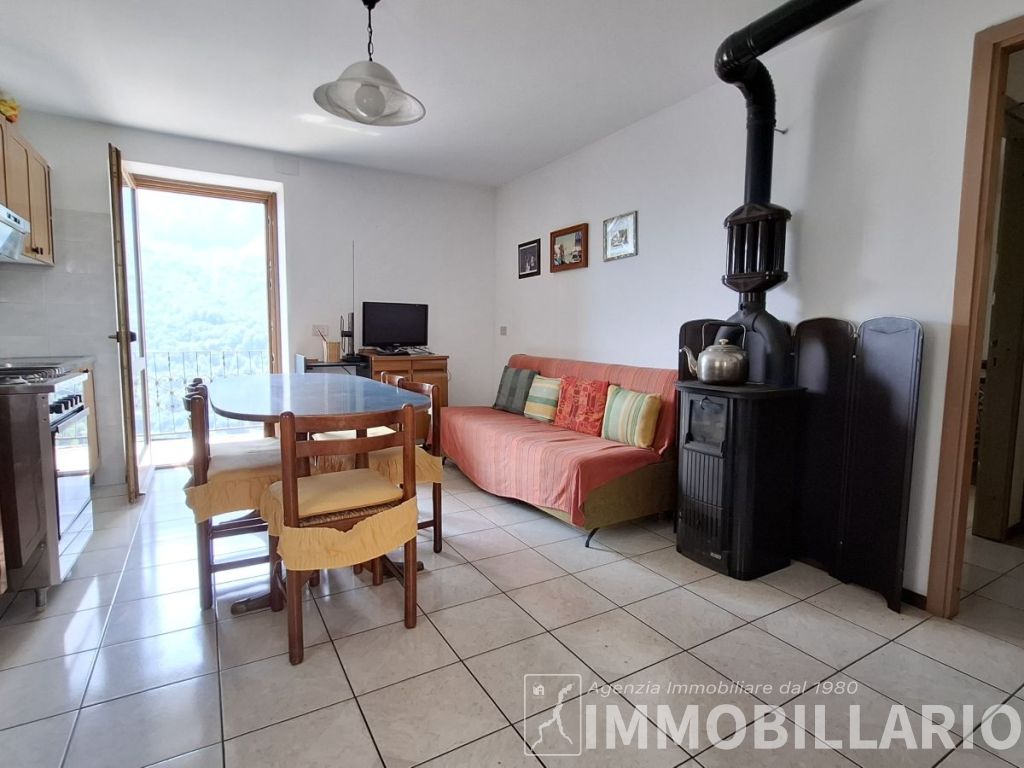
Living room / eat-in kitchen
-
Hallway / disengagement
-
Spacious master bedroom
-
Panoramic glass veranda
-
Main bathroom
-
Balcony
-
Private courtyard / outdoor area (north side) in paved concrete
-
KEY FEATURES & POTENTIAL
-
Panoramic Views: Enchanting glimpse of Upper Lake Como and splendid views of the surrounding mountains.
-
Versatile Layout: Thanks to the dual independent entrances, the property serves perfectly as a single primary residence / holiday home, or can easily be configured into two separate residential units for rental income / B&B investment.
-
Finishes: Double-glazed wooden window frames with external shutters, ceramic tile flooring, and smooth interior plasterwork.
-
Condition: In good general structural condition; requires internal refurbishment and installation of a central heating/hot water system (currently equipped with a wood stove and wood boiler), making it ideal for tax incentives related to renovation and energy efficiency upgrades.
LOCATION & AMENITIES
Located on Via Sant'Iorio, directly adjacent to the SP4 provincial road (Dongo-Garzeno). The position is convenient and well-connected: primary amenities including the post office, public parking, a local minimarket, bar/restaurant, and the C17 bus stop (Dongo-Garzeno line) are all within short walking distance.
COMMERCIAL AREA BREAKDOWN
-
Ground Floor: ~63.60 commercial sq.m (Living areas 53.10 sq.m + Veranda 10.40 sq.m + Cellars 16.80 sq.m + Balcony 3.30 sq.m)
-
First Floor: ~59.60 commercial sq.m (Living areas 51.40 sq.m + Veranda 10.40 sq.m + Balcony 3.30 sq.m + Courtyard 19.00 sq.m)
-
Total Commercial Area: 123.20 sq.m
Characteristics
Piano 0 °
Disposizione 2
if($row_immobile['mq']!=''){ ?>
123 m2
3 Room
3 Bathroom
1 Balcony/Terrace
 Lake view
Characteristics
- 123 M2
- 3 Room
- 3 Bathroom
- 1 Balcony/Terrace
 Associati FIMAA